
3505 Haweswood Drive Crete, IL 60417
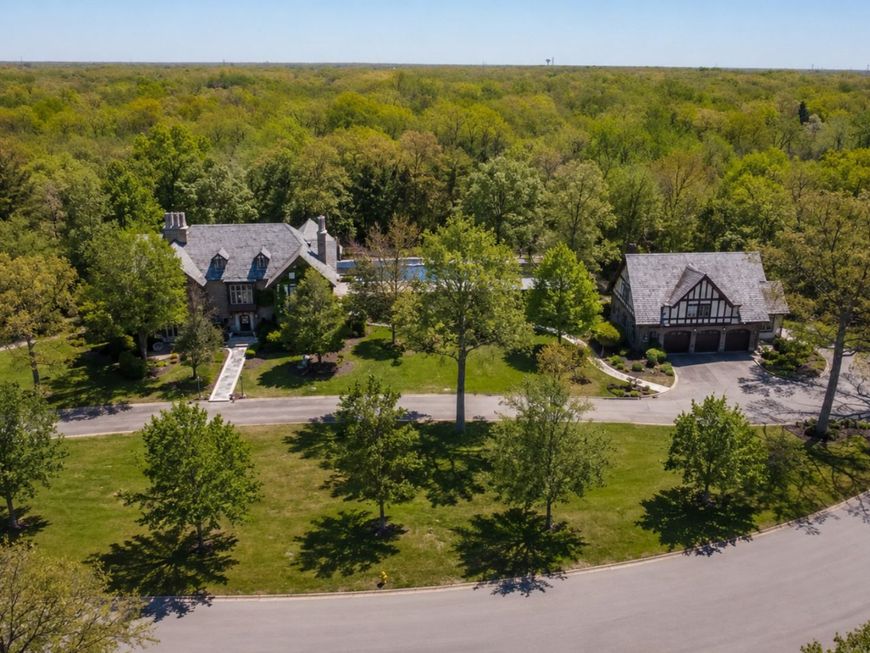
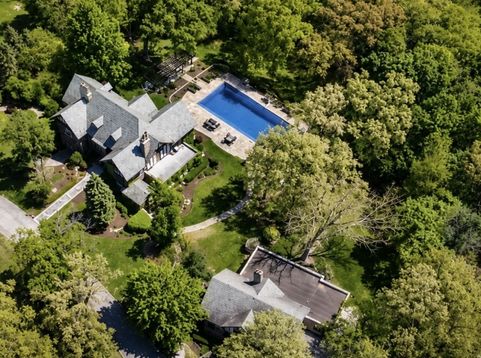
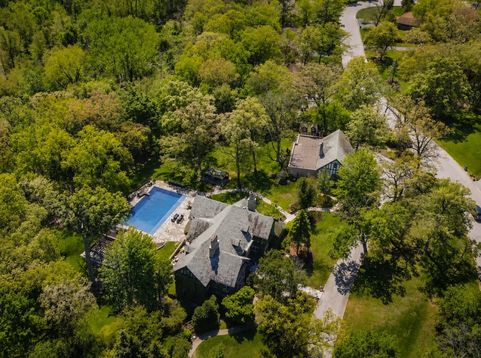
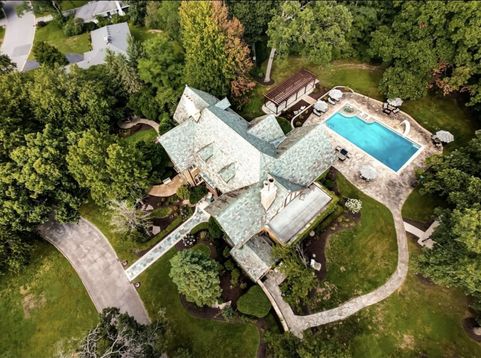
A PRIVATE WORLD WITHIN REACH OF CHICAGO. Some properties are defined by square footage. Others by architecture. Haweswood Estate is defined by something increasingly difficult to find: the ability to live, gather and retreat entirely on your own terms. Set on 2.32 wooded acres in Crete, Haweswood encompasses 10,123 square feet of living space across a historic main residence and exceptionally versatile coach house. It is an estate created for privacy, multigenerational living, effortless entertaining and a lifestyle with room to evolve. Commissioned in 1918 and completed in 1923 for Edward Hawes, founder of the Chicago Shade and Cloth Company, the residence reflects an era when important homes were built with extraordinary permanence. Eighteen-inch concrete walls, 12-inch concrete floors, plaster walls, original hardwood flooring, soaring ceilings, stately columns and five fireplaces speak to craftsmanship rarely encountered today. The 7,786-square-foot main residence offers four bedrooms, four full baths and three half baths, with expansive spaces equally suited to quiet daily living and memorable gatherings. Nearly a century after its completion, the home's architectural character remains remarkably intact, preserved through only a handful of stewardships. Beyond the main residence, the 2,337-square-foot coach house creates an entirely different level of flexibility. Configured as two separate residences with a combined three bedrooms, two full baths and one half bath, it provides private accommodations for extended family, guests, adult children, staff or an estate manager, while also offering possibilities for independent work or living space. The grounds transform Haweswood from a residence into a private retreat. Iron fencing, mature trees and a wooded backdrop create a natural sense of separation from the outside world. A tranquil creek borders the property, while the private swimming pool, cabana and bocce court invite long summer afternoons, intimate dinners and weekends spent entertaining without ever leaving home. A four-car garage provides generous space for everyday vehicles and a collector automobile. And while Haweswood feels removed, it is remarkably connected. Downtown Chicago is within approximately an hour, with Midway and O'Hare International airports providing convenient access for the frequent traveler. Nearby private golf adds another dimension to the estate lifestyle. Business, travel, dining and culture remain within reach while home feels decidedly apart from it all. Haweswood is not an attempt to recreate the great estates of another era. It is one. For the next steward, the opportunity is not simply to acquire a residence, but to inherit a setting for the life that comes next.

Baird & Warner Kim Davis Email
Property Details
Amenities
Feature Descriptions
Room Information
Schools
Disclaimer: The accuracy of all information regardless of source, including but not limited to square footage and lot size, is deemed reliable but not guaranteed nor warranted and should be personally verified through personal inspection by and/or with the appropriate professionals.
Location
See details and scored characteristics about this location.



Listing Office: Coldwell Banker Realty
Listing Office Phone: 312-981-5500

Member Participants (and their affiliated licensees, if applicable) shall indicate on their websites that IDX information is provided exclusively for consumers’ personal non-commercial use, that it may not be used for any purpose other than to identify prospective properties consumers may be interested in purchasing, that the data is deemed reliable but is not guaranteed by MLS GRID, and that the use of the MLS GRID Data may be subject to an end user license agreement prescribed by the Member Participant’s applicable MLS if any and as amended from time to time. MLS GRID may, at its discretion, require use of other disclaimers as necessary to protect Member Participant, and/or their MLS from liability.
Based on information submitted to the MLS GRID. All data is obtained from various sources and may not have been verified by broker or MLS GRID. Supplied Open House Information is subject to change without notice. All information should be independently reviewed and verified for accuracy. Properties may or may not be listed by the office/agent presenting the information.
Select a format below, new window will open and will prompt you to print.


AWARD WINNING SERVICES


GLOBAL REACH & HOME INSURANCE



Market Report
Sign up today to stay updated on what’s happening in your local real estate market.
